Current product pricing • Flat-pack or assembled • Freight quoted separately
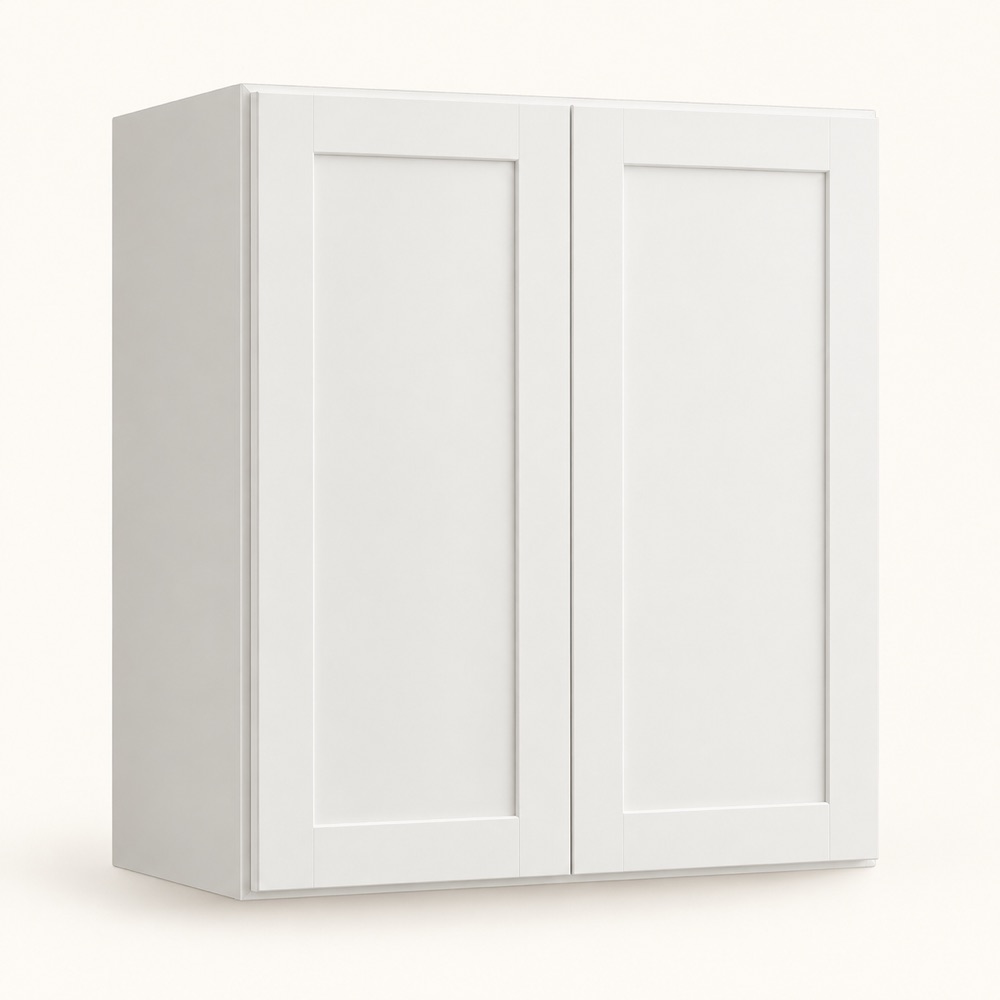
Representative cabinet configuration render. Final appearance depends on the selected size and finish; verify color with a physical sample when available.
Forevermark cabinet
Double-Door Wall Cabinet
Selected SKU W2436B
Price confirmed in quote
Select a cabinet line and finish to confirm pricing.
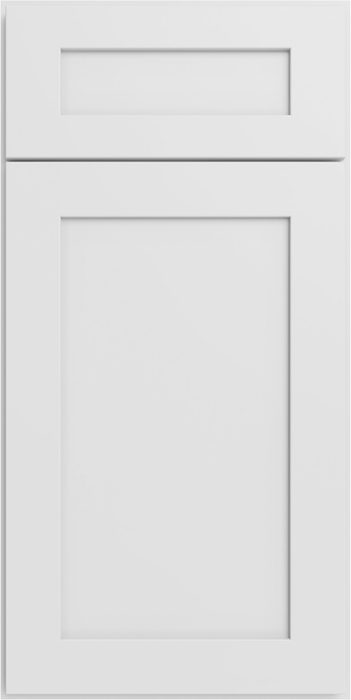
Vista White Shaker
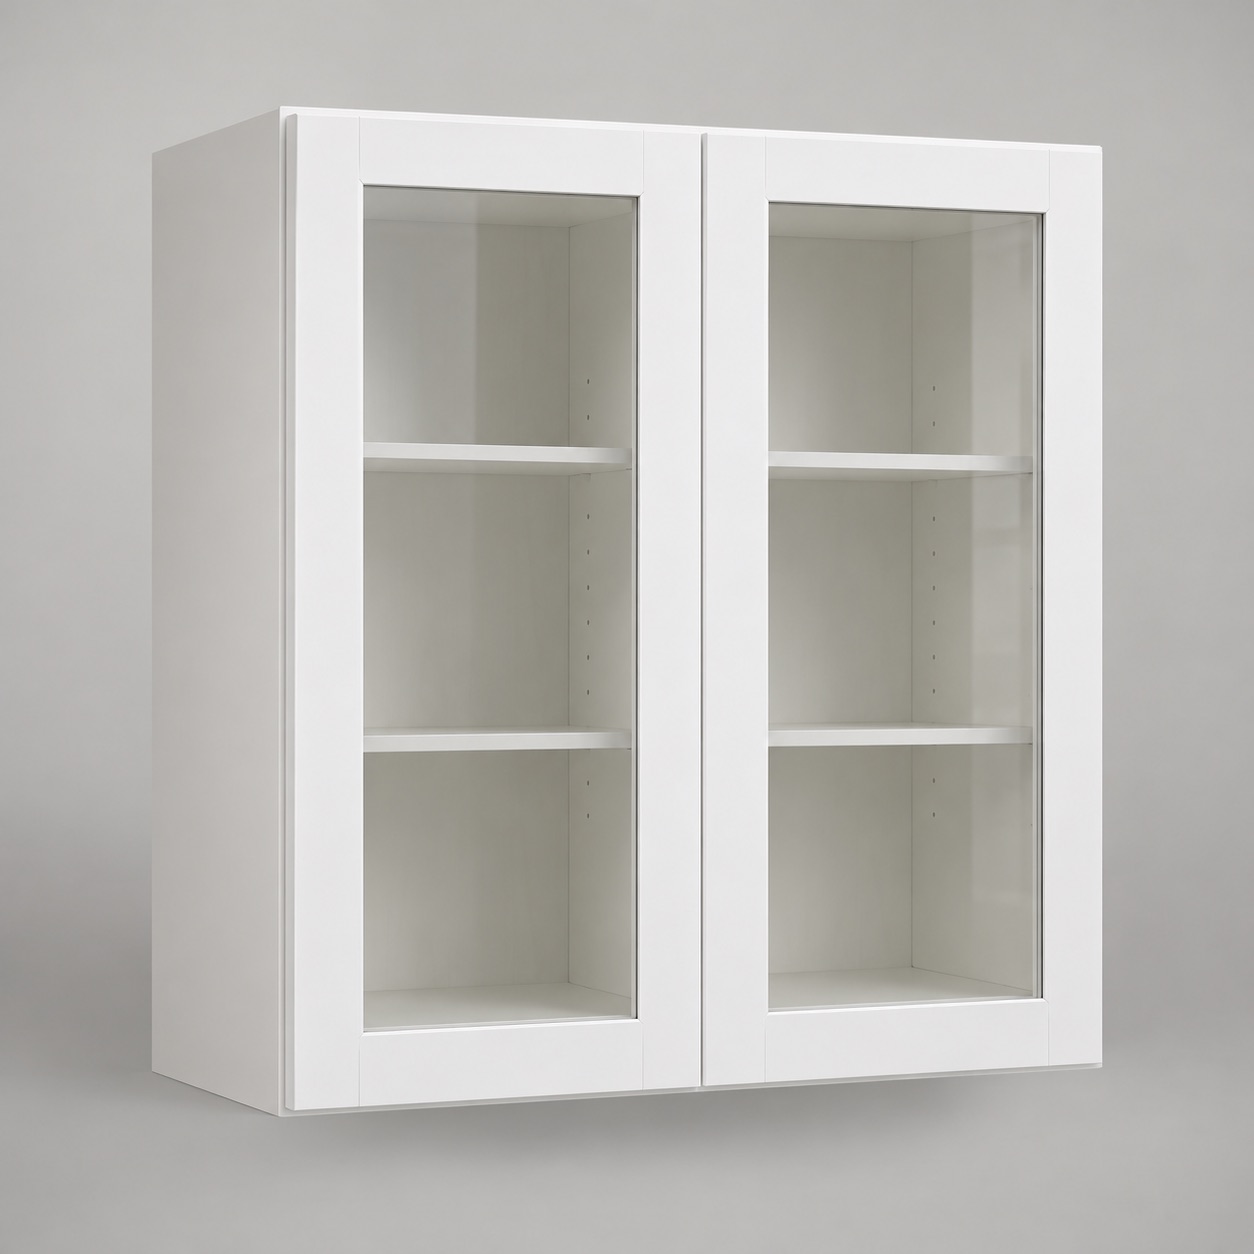
Optional glass-door upgrade
Available on select wall-cabinet sizes only
Add a lighter, custom look to selected wall cabinets.
Use glass doors to display favorite dishes, glassware, or styled shelving while adding visual depth to the kitchen. They are a separately priced add-on with the glass already installed. Final included components are confirmed before ordering. The image is a representative white-shaker rendering.
Common available sizes: 15" and 18" single-door wall cabinets, plus selected 24", 30" and 36" double-door wall cabinets in 30", 36" and 42" heights. Exact availability varies by collection and finish.
Choose a size and finish to check matching glass-door availability.
Complete the installation
One-page trim-package pilot
Build a matching trim package.
A professional-looking multi-cabinet kitchen requires the correct finishing materials. Select a purpose-built package, then enter the required run for each molding. The estimator automatically adds 10% for cutting and waste and rounds up to full catalog pieces.
DIY finishing guide
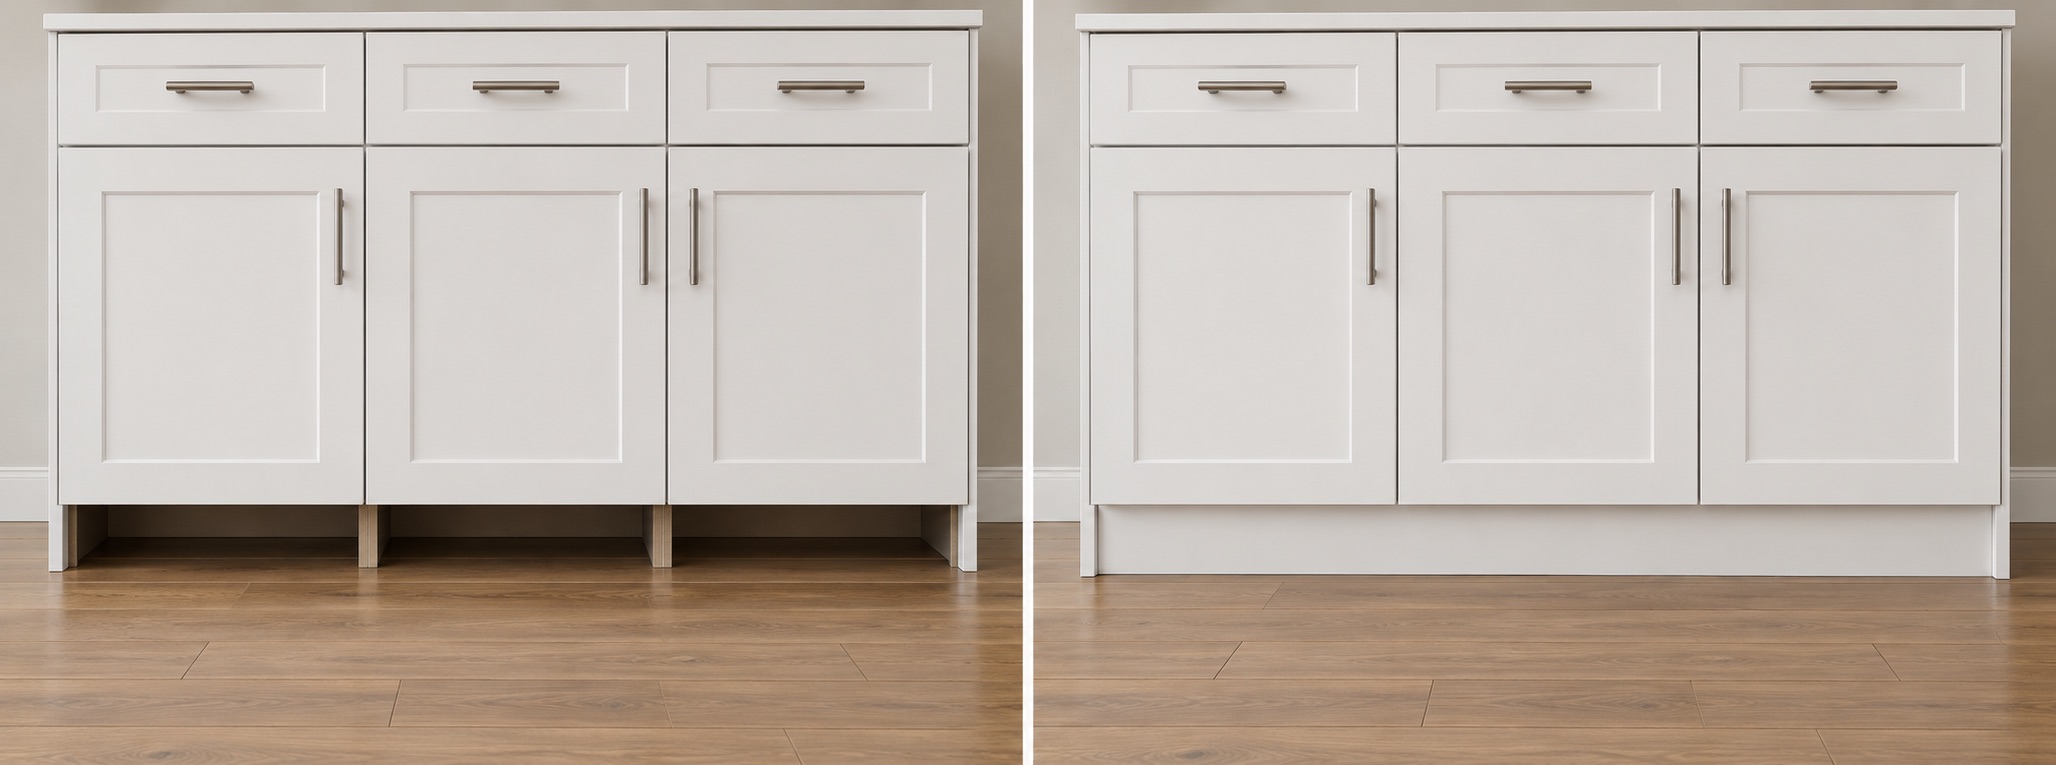
Why do you need toe kick?
Toe kick is the matching finishing panel installed across the recessed space at the bottom of base cabinets. When two or more base cabinets are installed together, the unfinished plywood bases and individual cabinet seams remain visible like plywood legs without it. Toe kick covers that raw area and creates the continuous finished line expected in a completed kitchen.
Without toe kick, the plywood bases and cabinet seams remain exposed—leaving the entire run looking visibly unfinished. Add matching toe kick to conceal the raw base and create the clean, continuous finish shown in completed kitchens.
Exposed plywood dividers
With matching toe kick
Representative installation comparison. The matching TK8 panel is cut to fit the cabinet run.
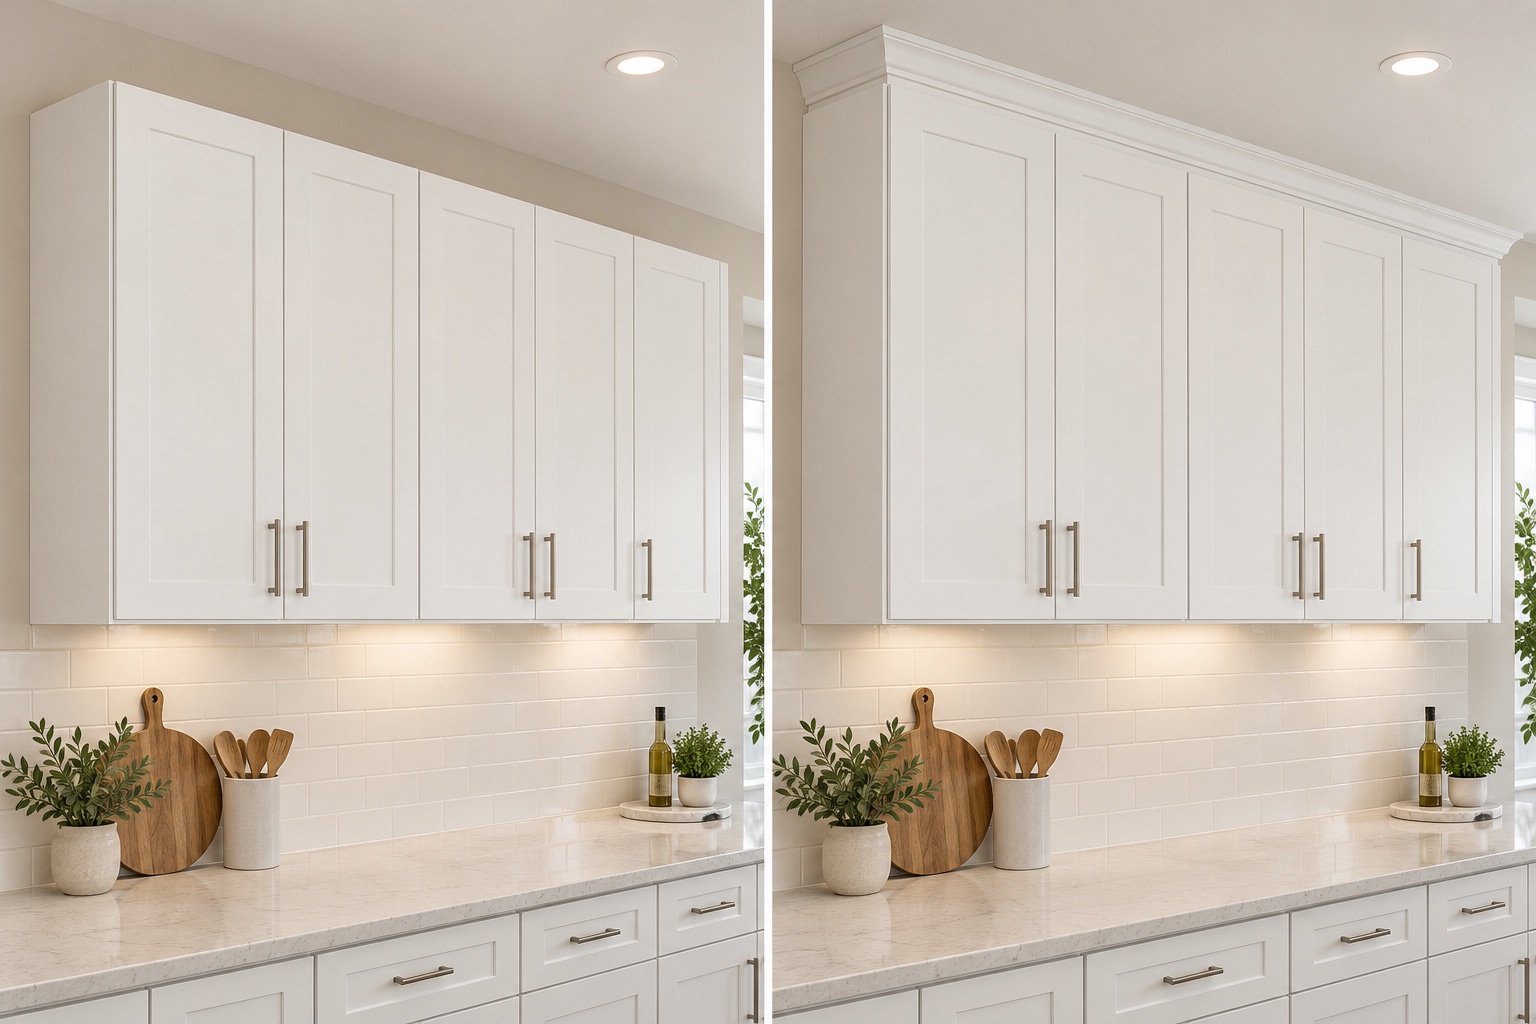
Without crownWith crown
Finished wall cabinets
Why add crown molding?
Crown molding finishes the top edge of wall cabinets and gives the run a built-in, completed appearance. It is ordered in full lengths and cut during installation. The final profile, quantity and fit depend on cabinet height, ceiling conditions, soffits and the approved layout.
CM96 is a 96-inch catalog piece. The estimator adds 10% for cuts and waste.
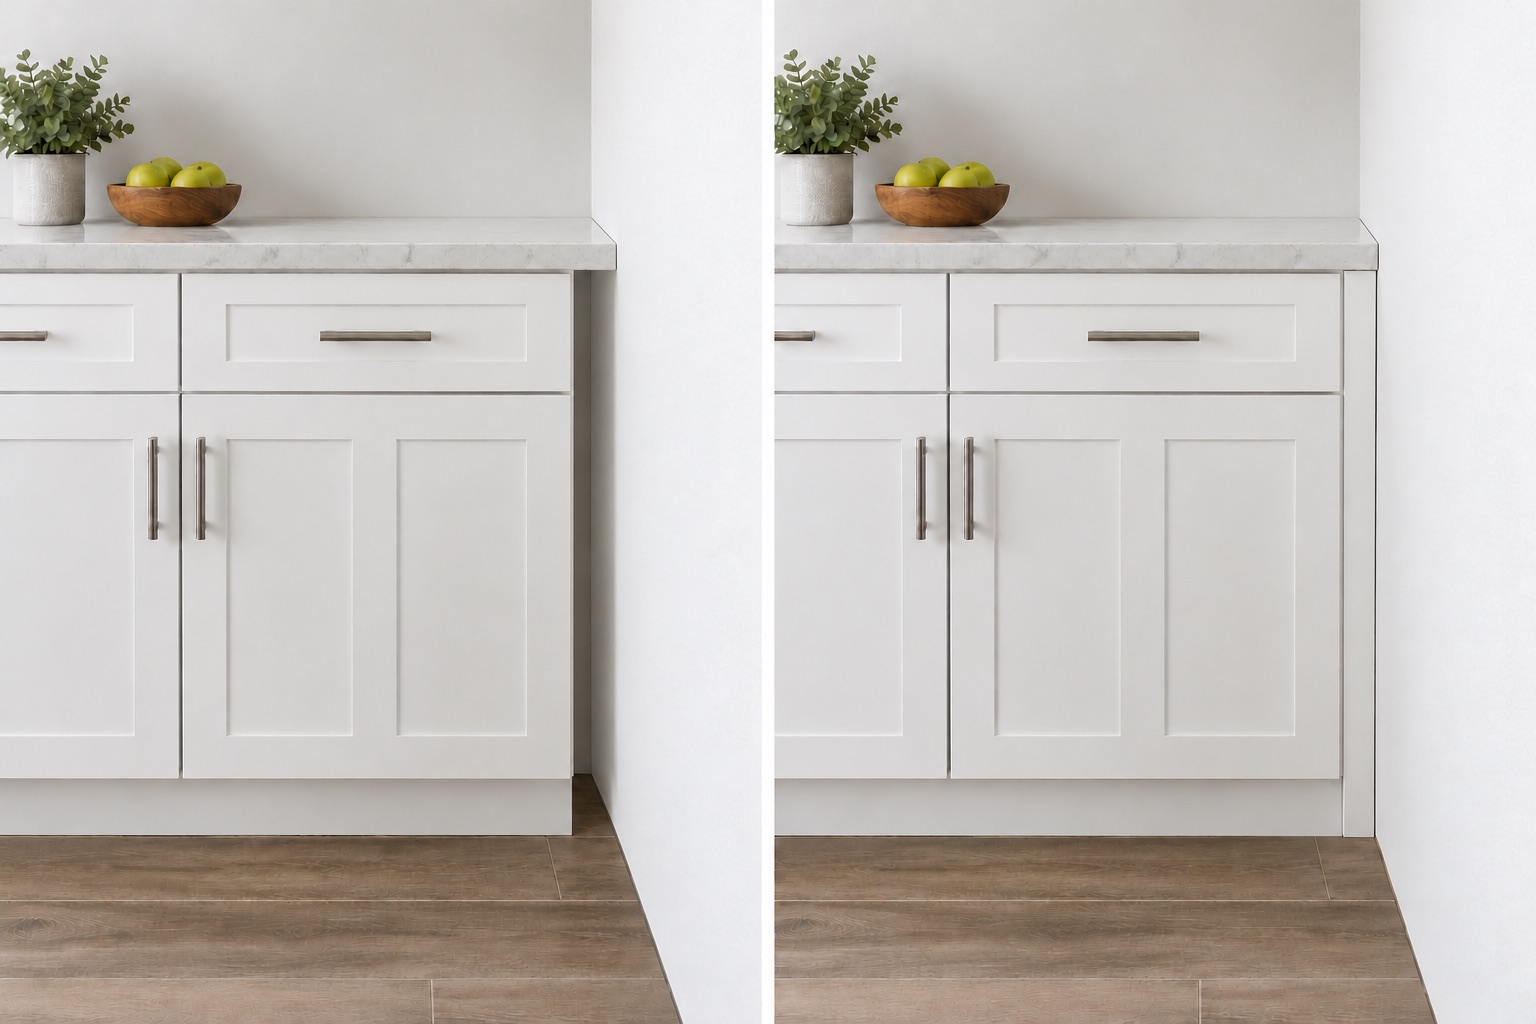
Without fillerWith 3-inch filler
Planned clearance
Why do you need a 3-inch filler?
A filler is used when the cabinet run finishes just an inch or two short of the wall. For example, if an 18-inch end cabinet is too tight for the available space but a 15-inch cabinet leaves a small gap, the smaller cabinet is used and a matching 3-inch filler is field-cut to close the remaining space cleanly. The filler is installed flush with the cabinet face, and the continuous toe-kick panel finishes across its base so the completed run looks seamless.
The filler is a cabinet component—not baseboard or wall trim—and it should not project beyond or sit behind the cabinet face. Base and wall fillers use different height-specific pieces, and the exact cut width, SKU and quantity must follow the final cabinet layout.
Estimator: Linear trim receives a 10% waste allowance. Fillers and finished panels remain quantity-based and must be checked against the final cabinet plan.
Vista White Shaker · Shaker Collection · Flat-pack · Price confirmed in quote
Availability confirmed before ordering. Unpriced size, finish or glass-door combinations are confirmed in the written project quote. Selecting options does not place an order.
Product type
Wall cabinet
Two-door wall cabinet with adjustable shelving.
Dimensions
24" W × 12" D × 36" H
Construction
½-inch plywood cabinet box, dovetail drawer construction where applicable, soft-close hardware.
Finish
Vista White Shaker · Shaker Collection
Ordering
Flat-pack or supplier-assembled. Assembled cabinets are nonreturnable.
Before you order
Cabinet measurements, door orientation, fillers, panels and project compatibility must be checked against the completed cabinet plan. Freight depends on the complete order and destination.